Halswell
Exton, Devon
Lara and Michael
Contractor: Laing Bespoke Projects
Structural Engineer: J Turner and Associates
Landscape: Mei Loci Landscape Architects
Interior: 3idog
Photography: Stil Studio
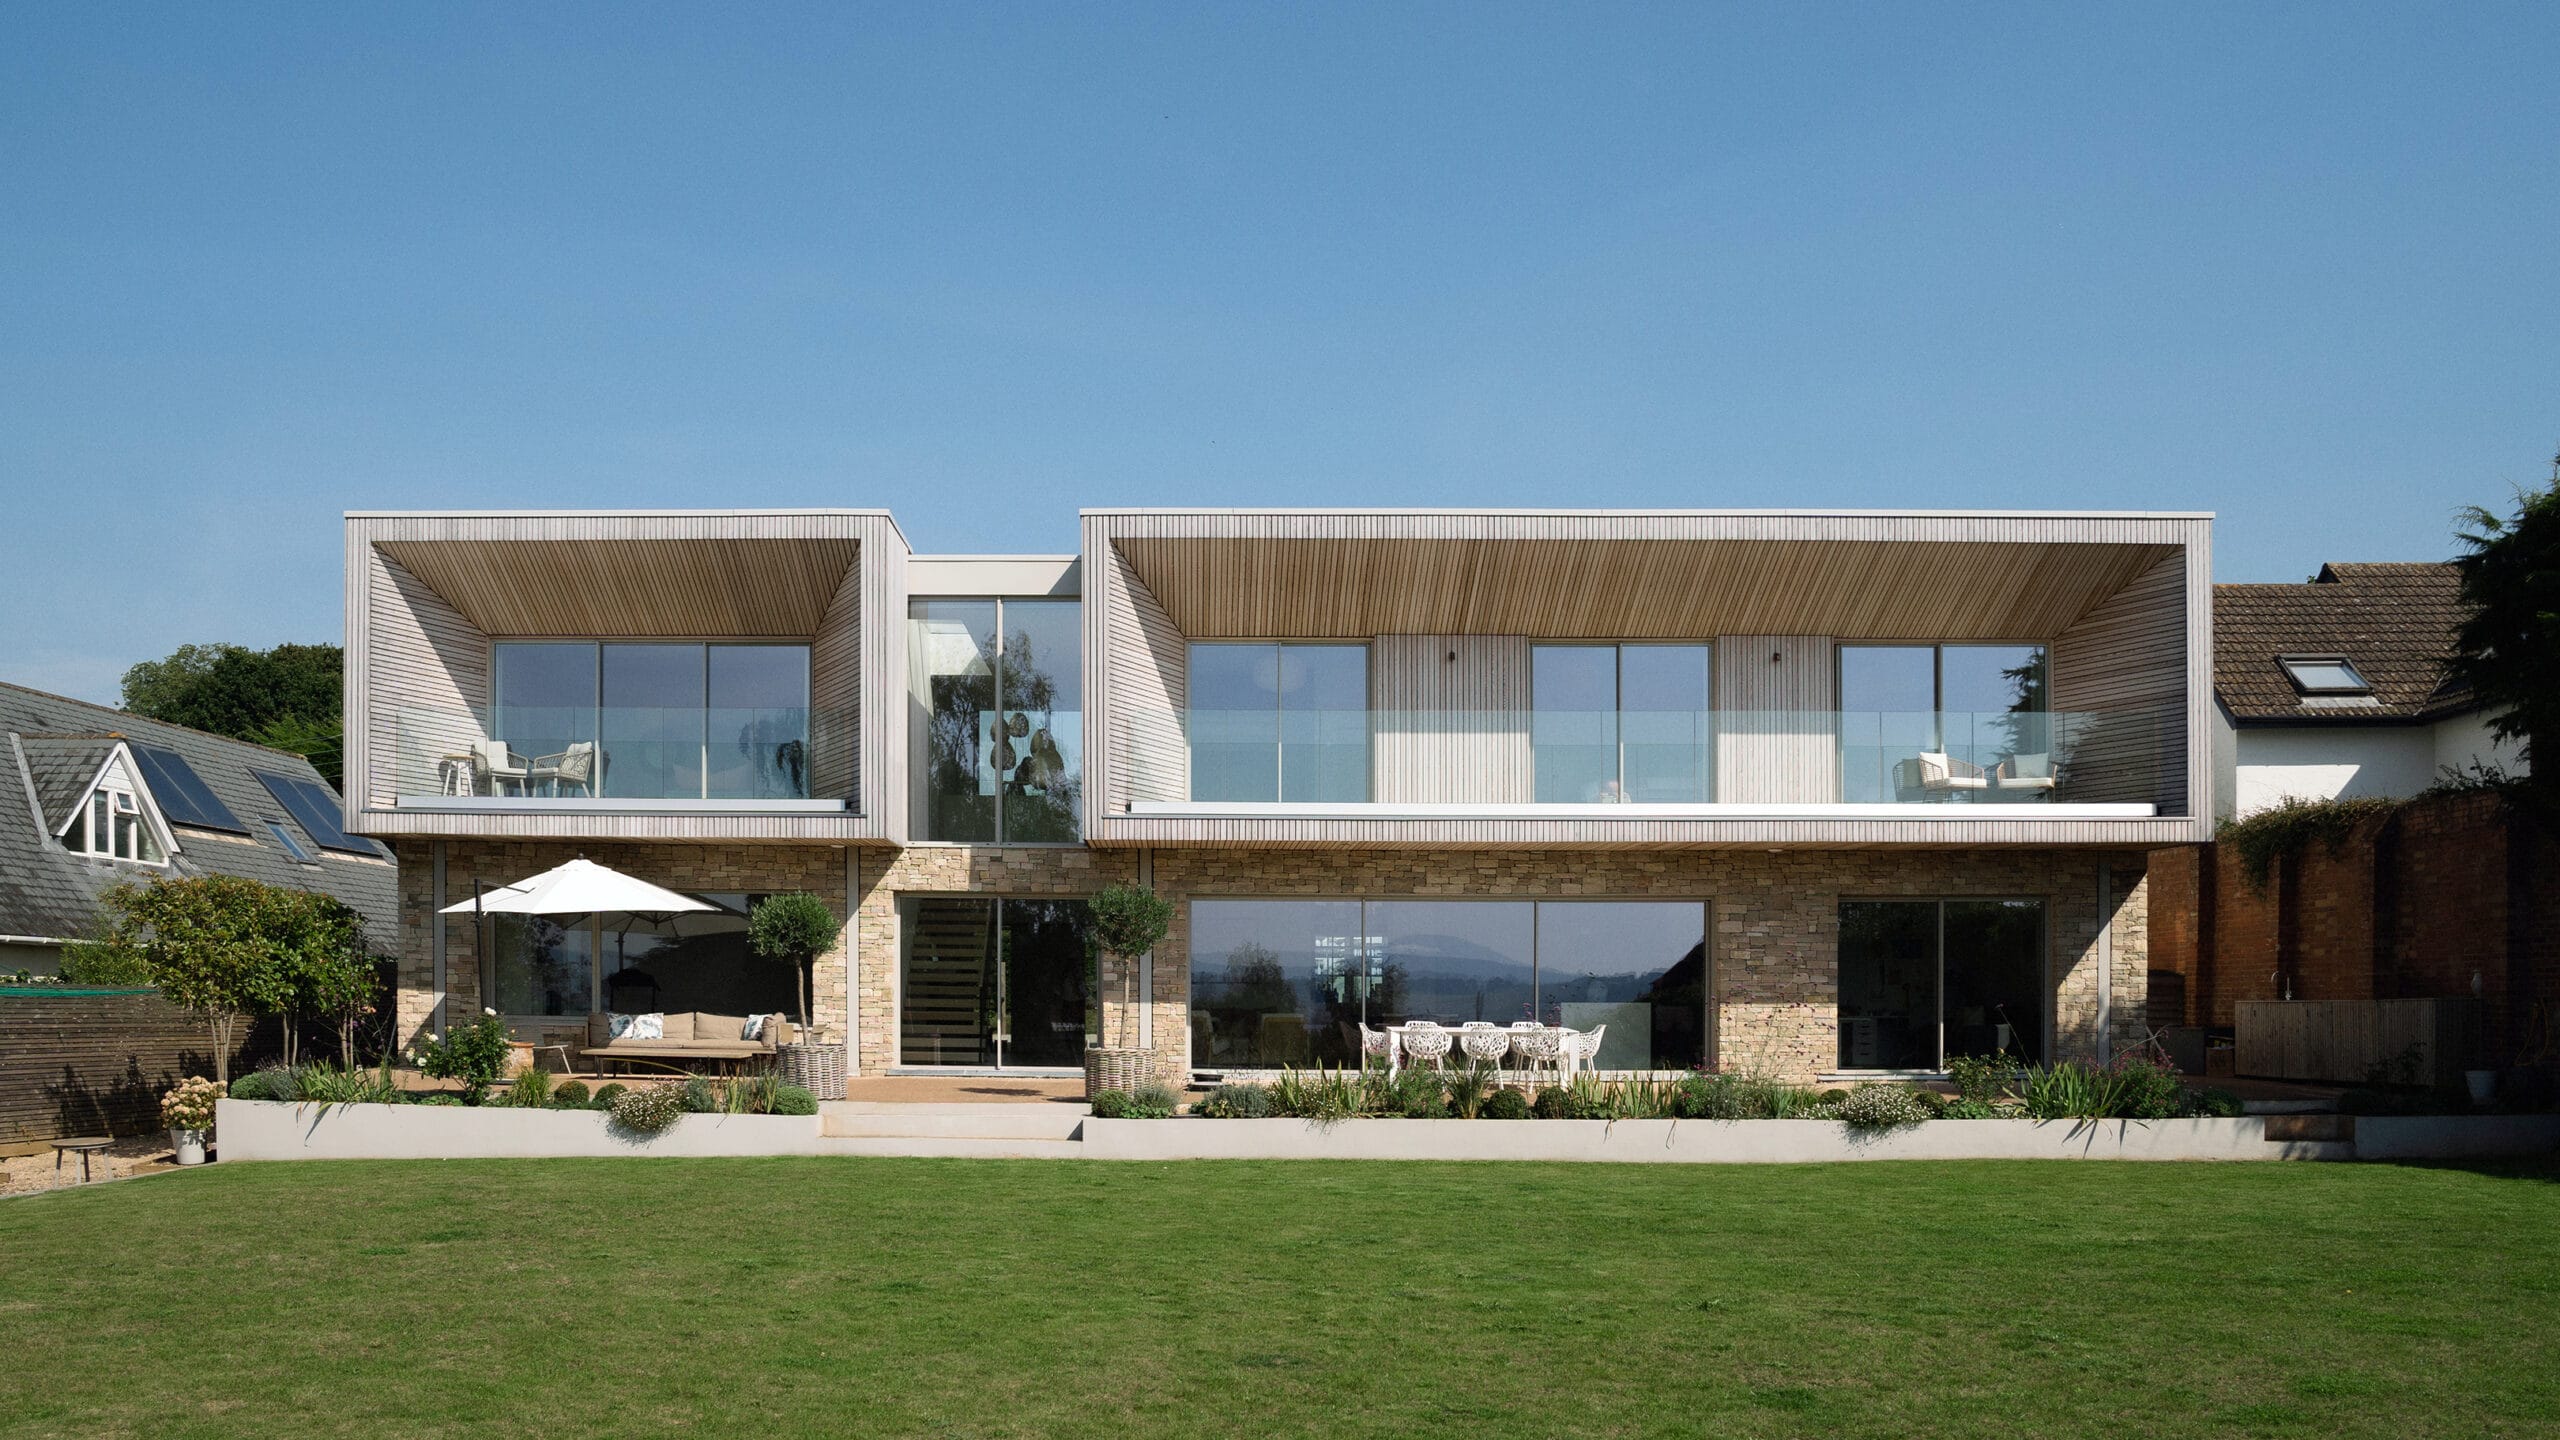
Halswell is a contemporary house in Exton on the Exe Estuary, Devon, designed to balance privacy within the village with far-reaching views across the river and surrounding countryside.
The elevations are a combination of Purbeck stone and Larch timber cladding, offering a contrast of textures and a clear distinction between the solid ground floor and floating upper storey with its cantilevered balconies.
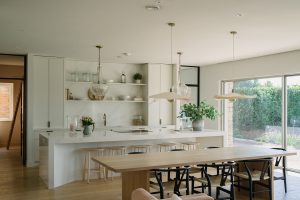
The ground floor is dominated by a generously proportioned open plan kitchen and dining room, with direct access to the terrace and garden. A more private living space is located to the other side of the plan, which is bisected by a light filled double height space, providing views through the house from the entrance to the garden.
A timber and glass staircase leads to the upper floor with four bedrooms and a snug, all benefitting from a balcony overlooking the garden while still being screened from the neighbours to either side.
The design of Hedgerows responds directly to the client’s request for a balance of open plan living with more discrete separate spaces to retreat to, while being effortlessly elegant, modern, light and bright.
-


-

-
We chose KAST as they were excellent listeners and we felt they would be a great fit for our project by the River Exe.
Lara, Client -
-


-
KAST were excellent with their attention to detail, great at communication, nothing ever felt a problem and the process felt really collaborative and enjoyable.
Lara, Client -


-

-
Absolutely thrilled, it's so lovely to be and can't wait to unpack, settle & enjoy the next chapter!
Lara, Client -
